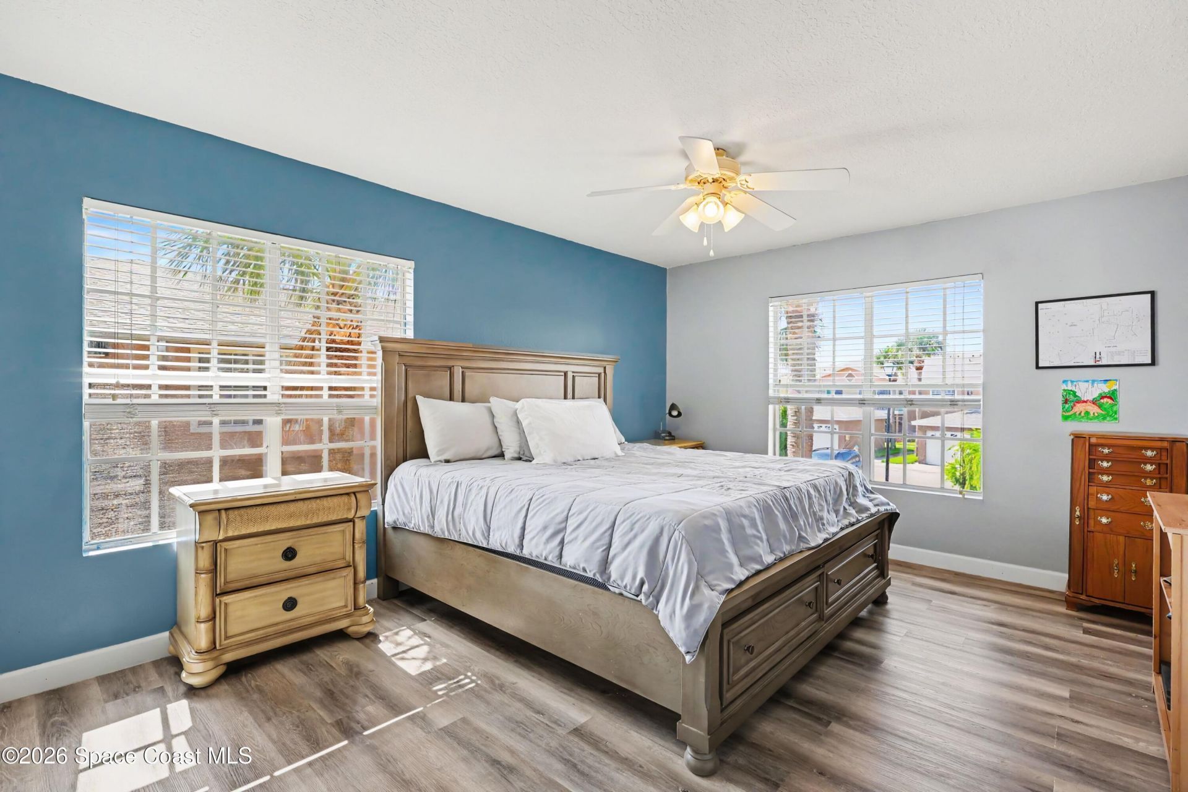
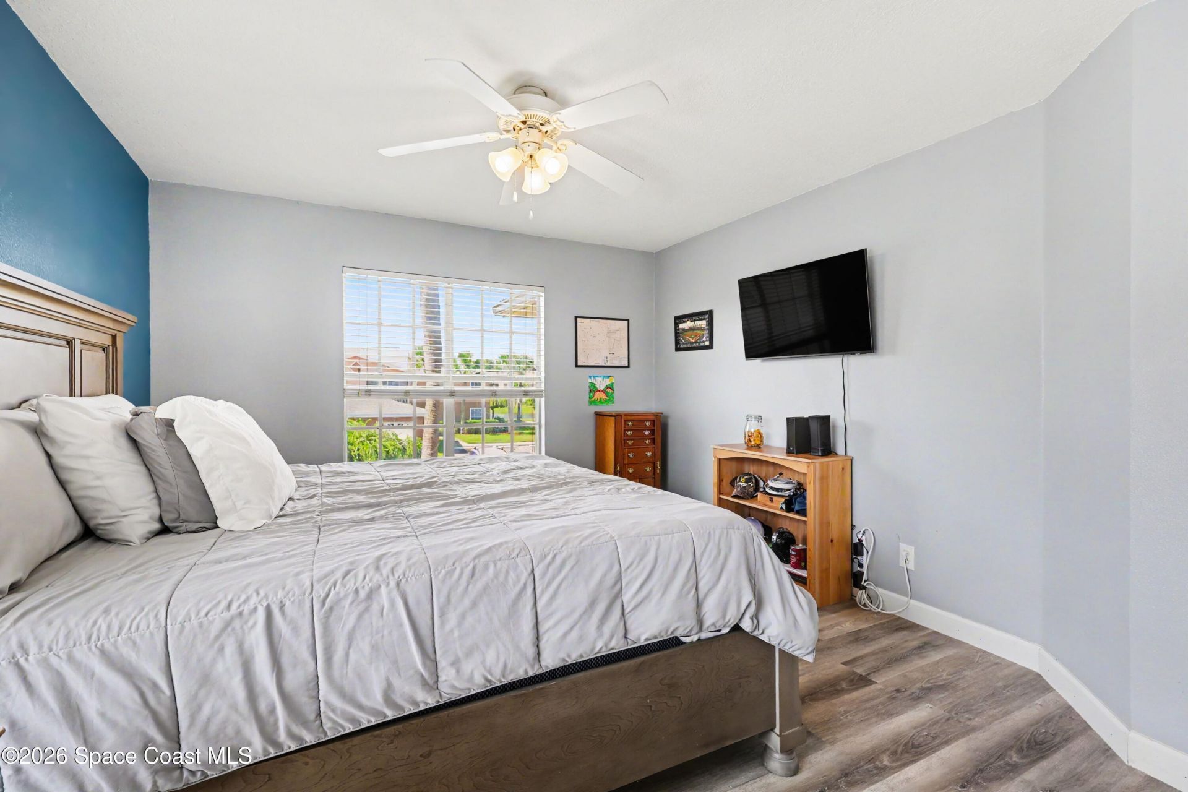
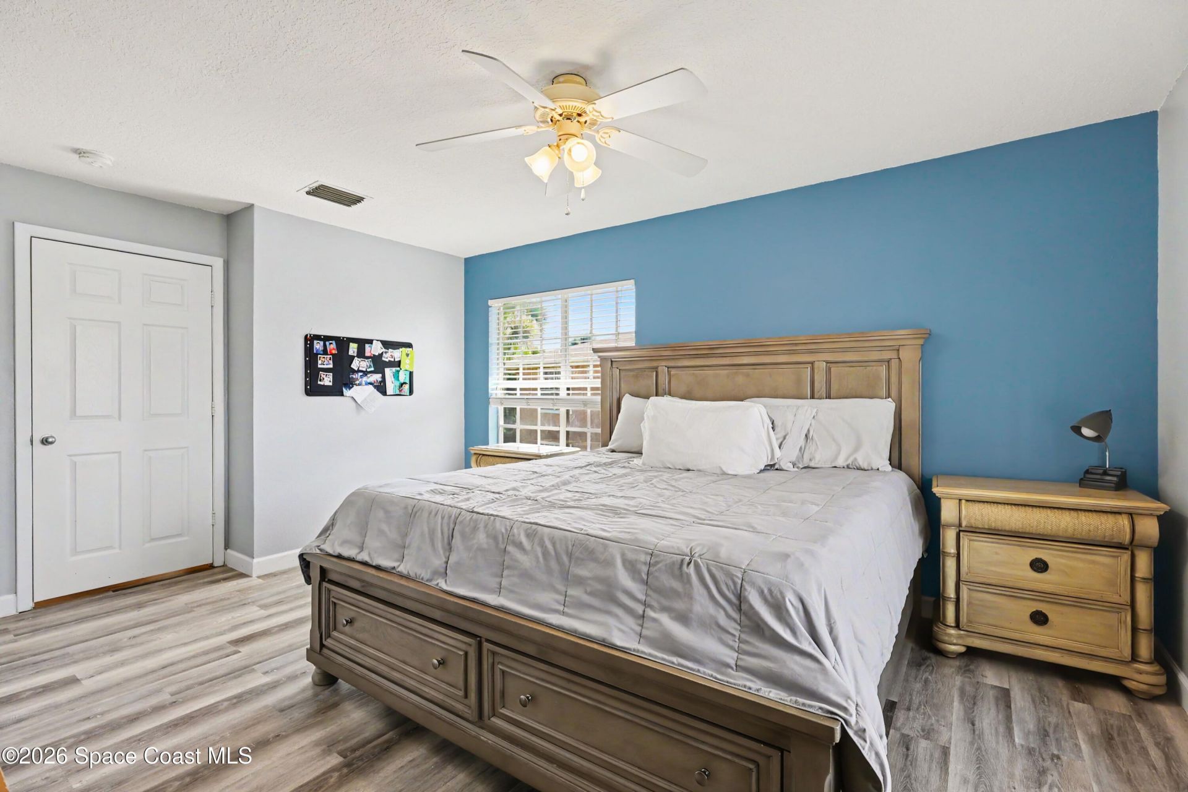
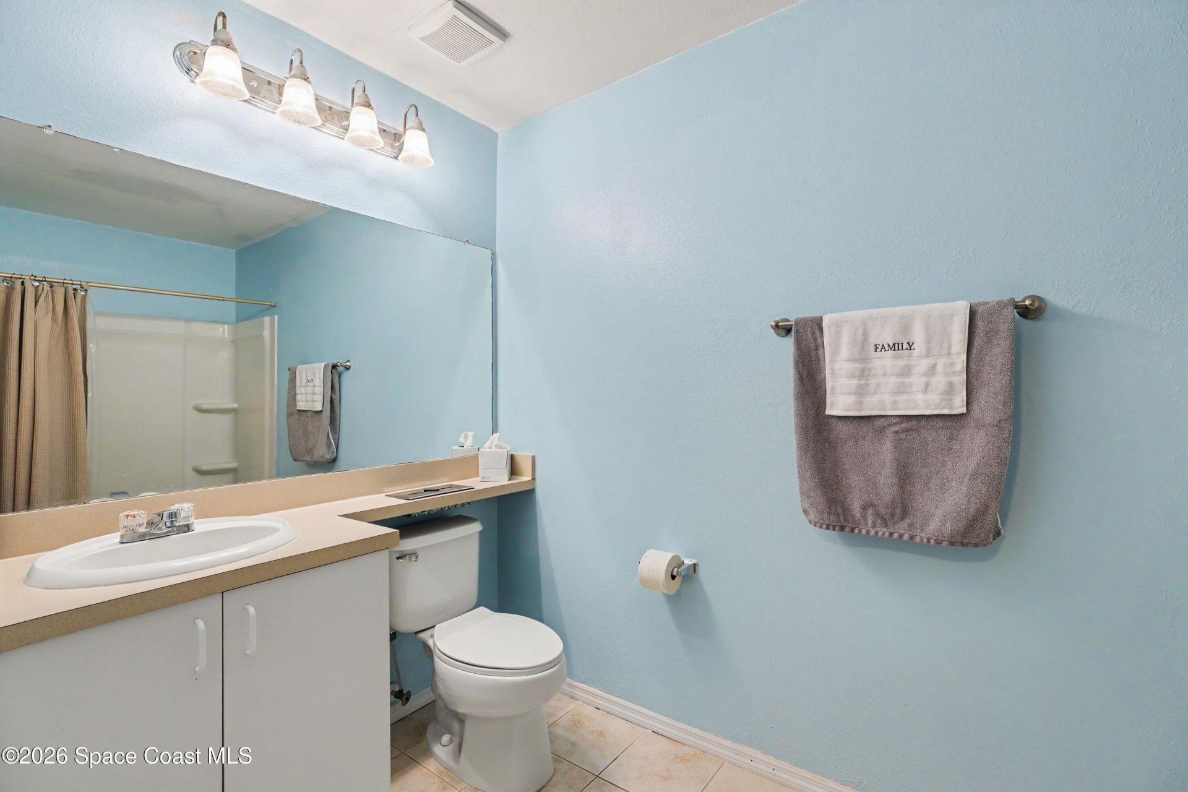
SIGN UP Login/Register
1831 Long Iron Drive, Unit 627, Rockledge, FL 32955 Photo
New
1831 Long Iron Drive, Unit 627, Rockledge, FL 32955 Photo
New
1831 Long Iron Drive, Unit 627, Rockledge, FL 32955 Photo

33 Total Photos [Click to View All]

1831 Long Iron Drive, 627 Rockledge, FL 32955
$220,000
  • Beds
    2
  • Baths
    2 full
  • Total Square Feet
    1,173
  • Lot Size
    0.08 acre(s)

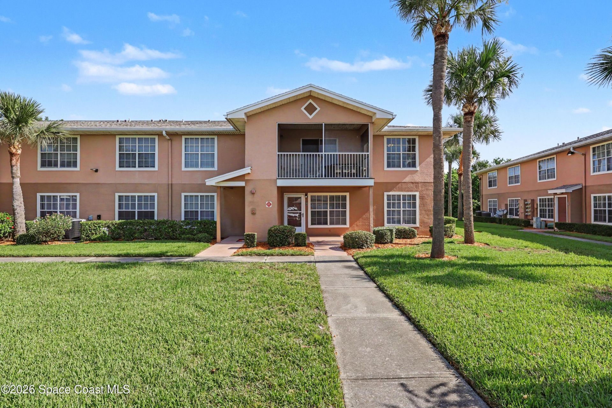
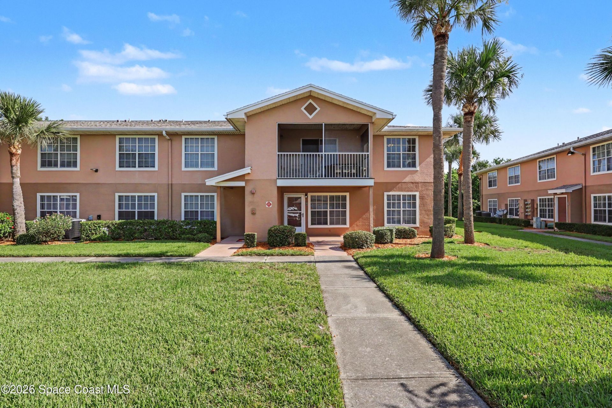
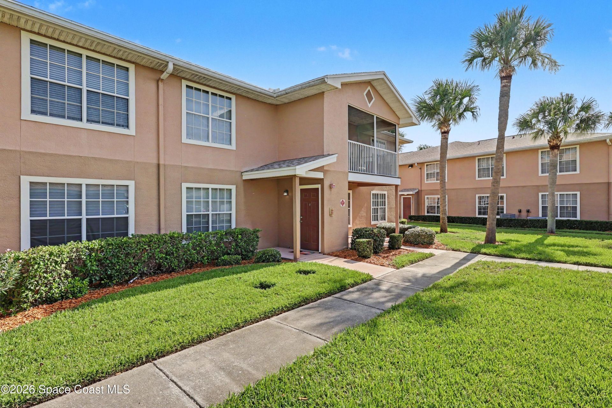
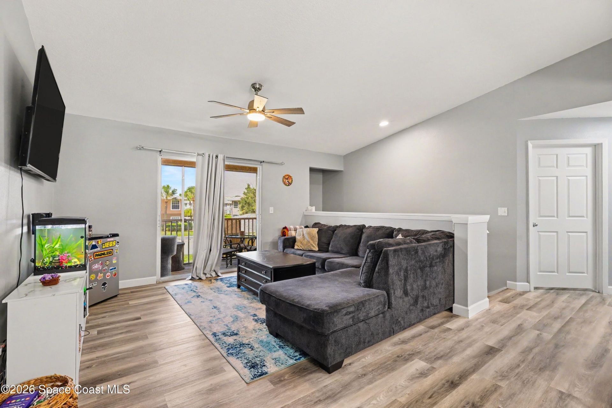
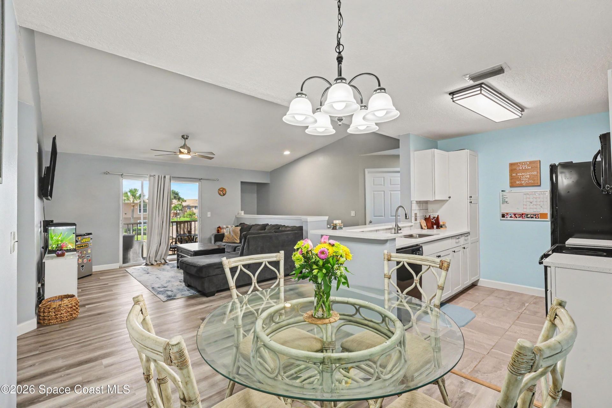
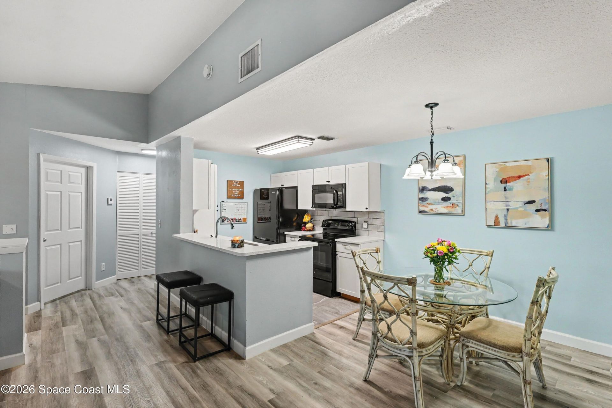
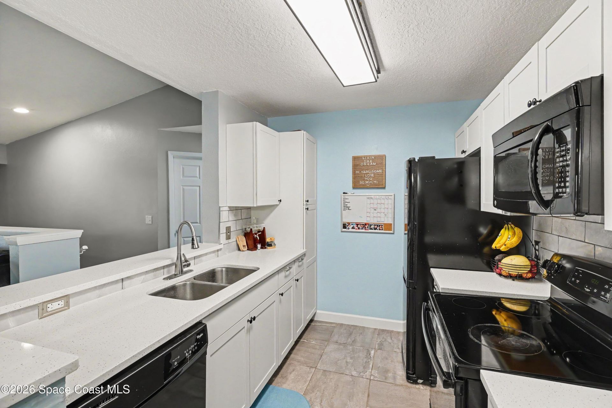
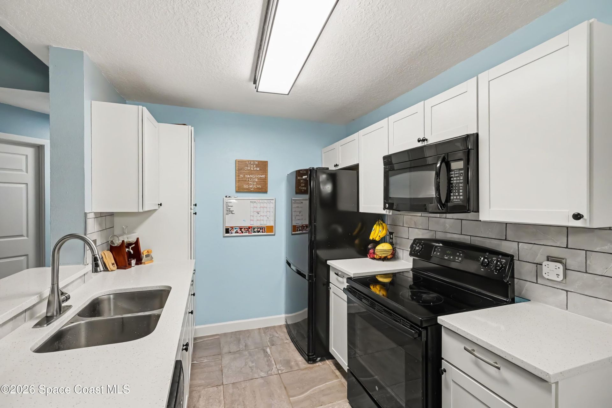
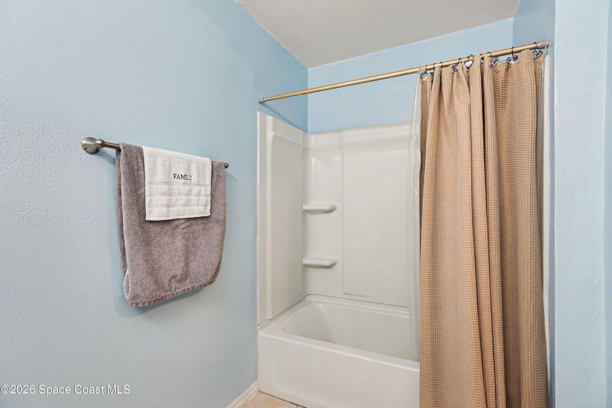
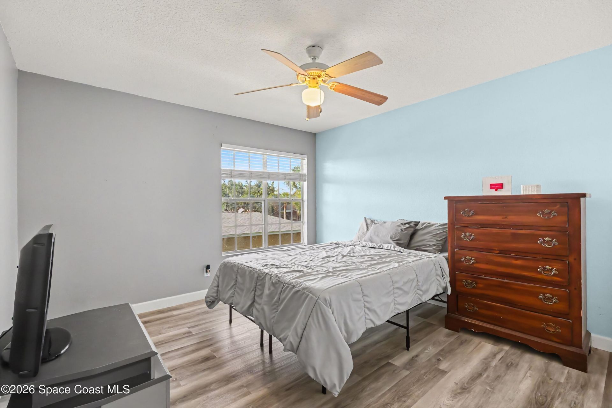
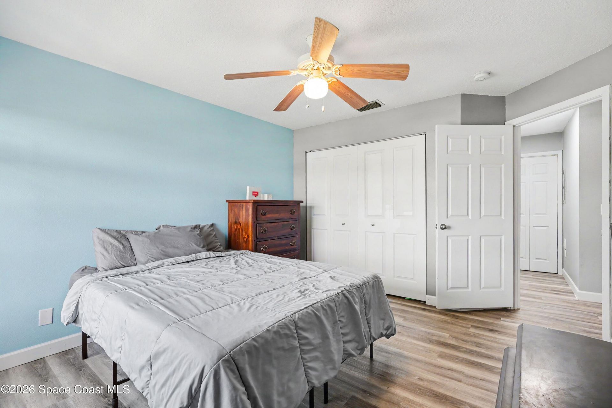
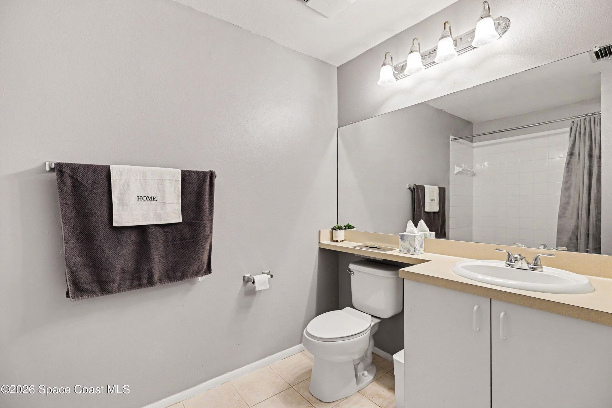
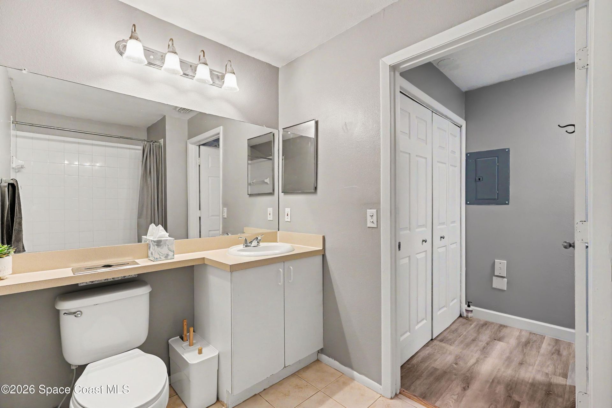
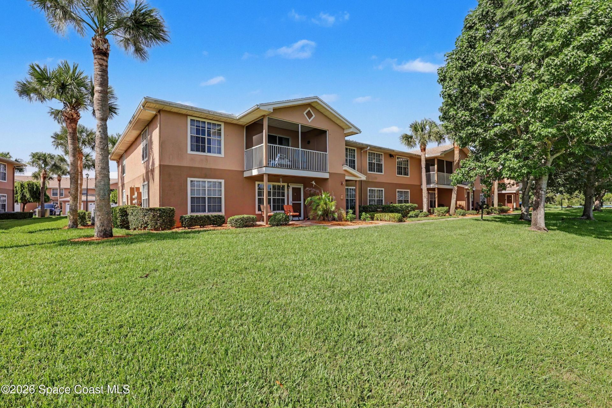
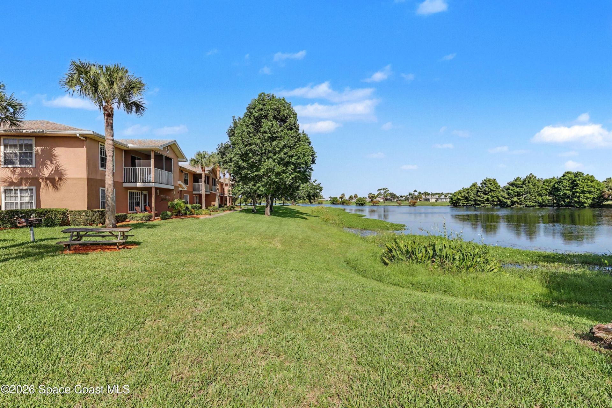
Welcome to this beautifully updated 2-bedroom, 2-bath condo offering 1,173 square feet of stylish, low-maintenance living in the highly sought-after Greens at Viera East. The modernized kitchen is sure to impress with white shaker cabinetry, elegant quartz countertops, and luxury plank vinyl flooring, creating a bright and contemporary space for cooking and entertaining. The open-concept layout flows seamlessly into the living and dining areas, while the split-bedroom floor plan provides privacy...

View More

Property Summary

MLS Number: 1083174
Status: Active
Days on Market: 6
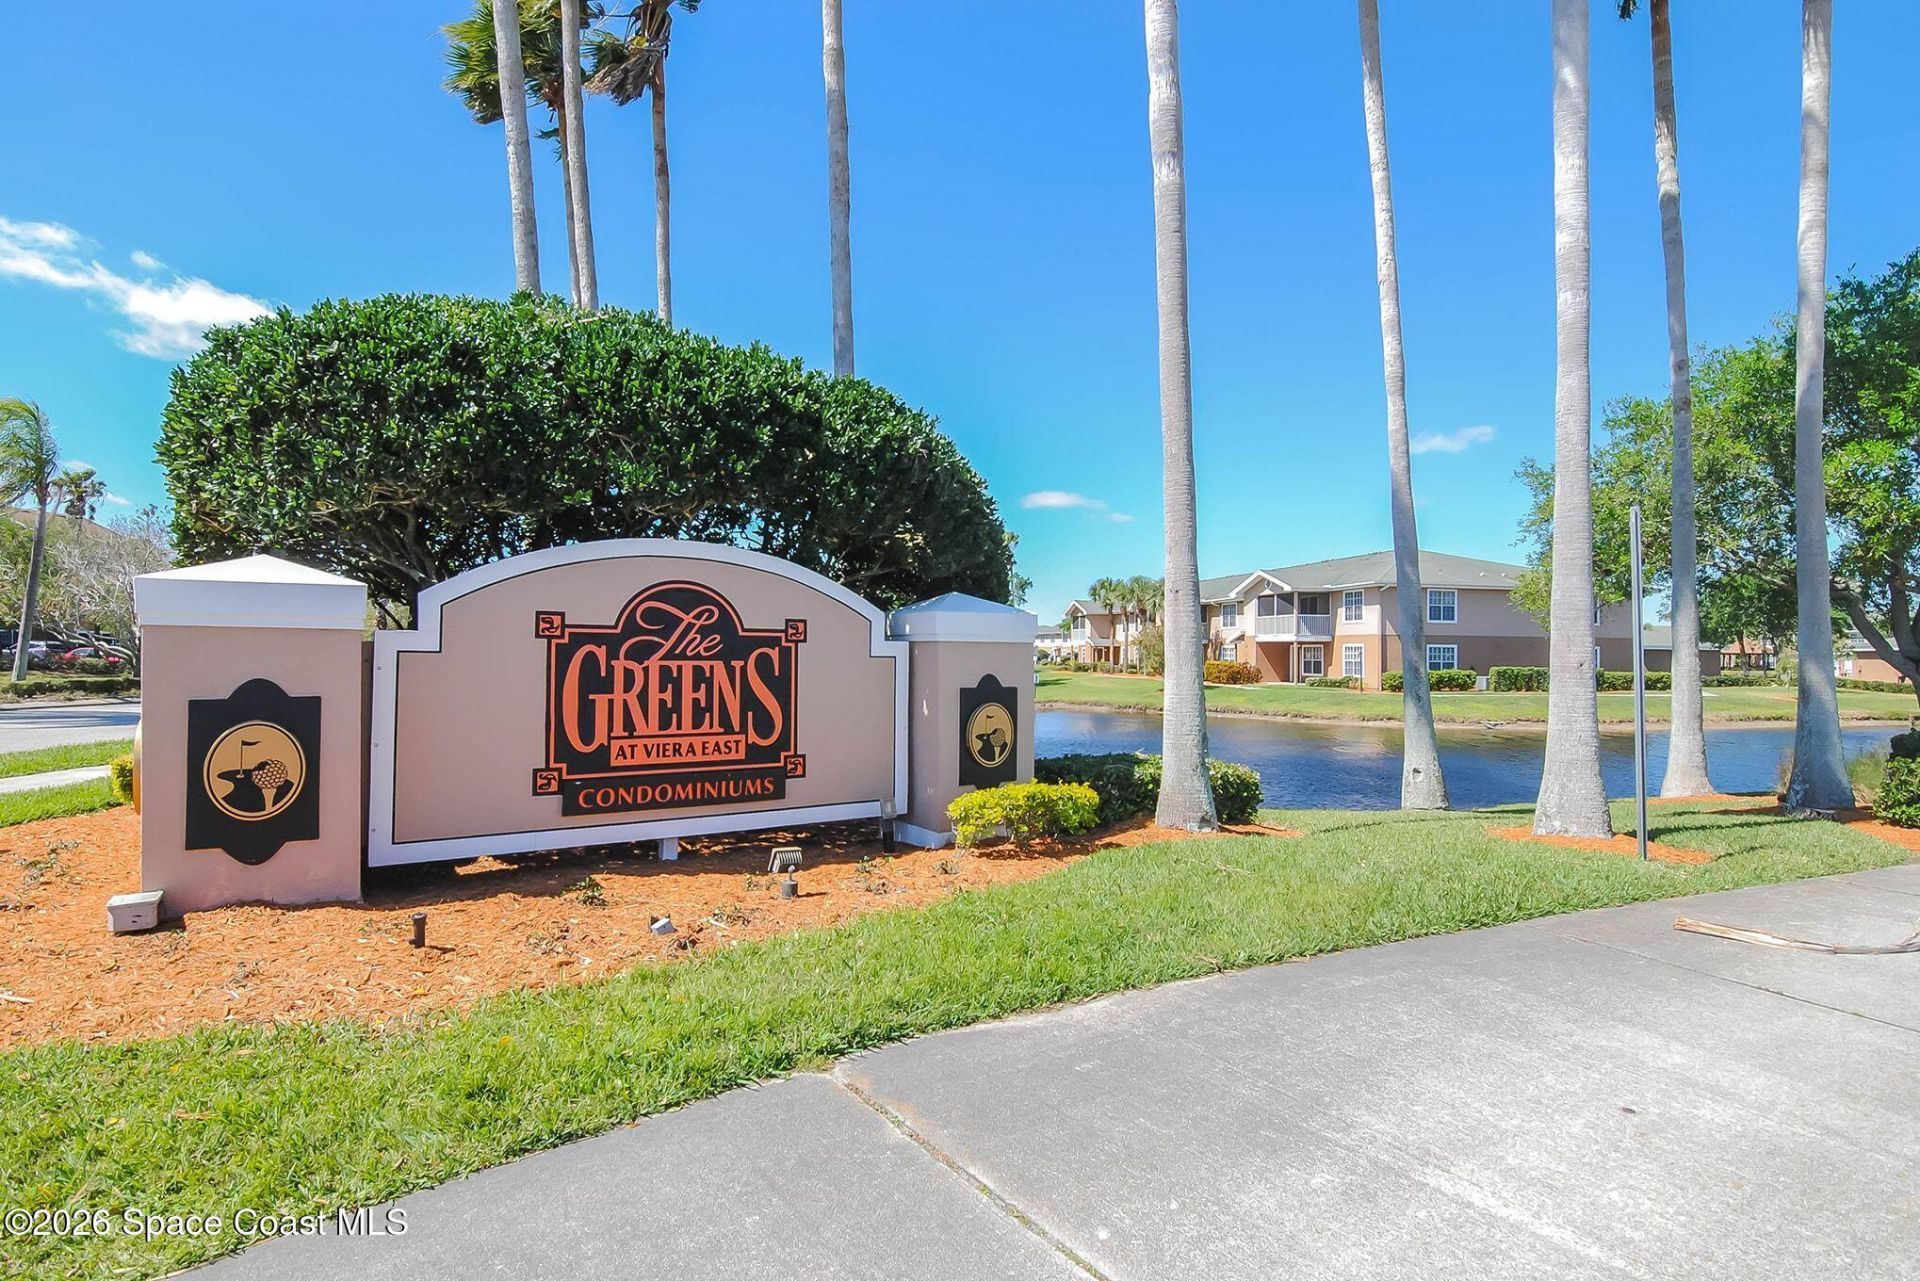
Subdivision: Greens at Viera E Condo
County: Brevard
Bedrooms: 2
Total Square Feet: 1,173
Price Per Sq. Ft.: $188
Style: Traditional
New Constuction: No
Waterfront: No
Property Type: Residential - Condominium
Cooling: Central Air
Heating: Central, Heat Pump
Lot Size: 0.08 Acres
Road Surface: Asphalt
Roof Type: Shingle
Stories: 2.0
Year Built: 1998

Featured Amenities

Breakfast Bar
Ceiling Fan(s)
Open Floorplan
Split Bedrooms
Walk-In Closet(s)

Property Details

Association Fee Includes: Maintenance Grounds, Trash
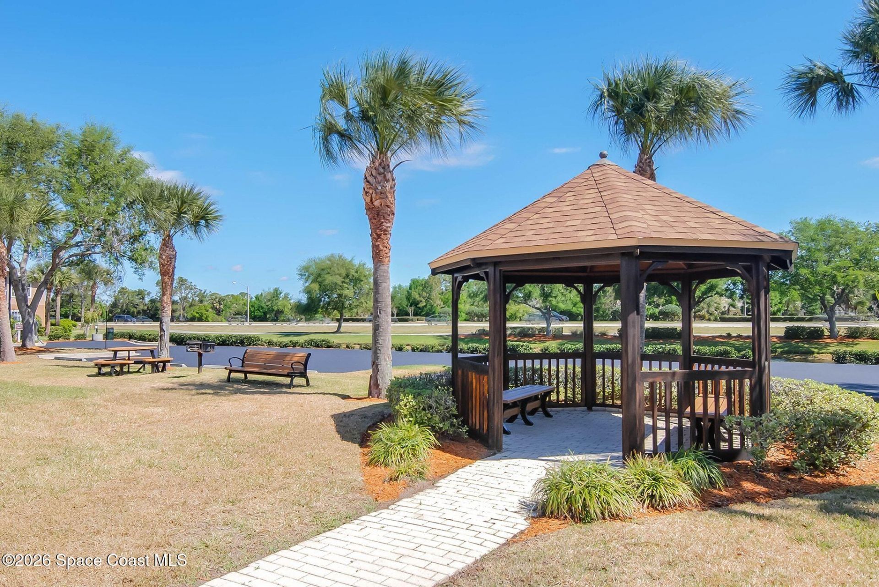
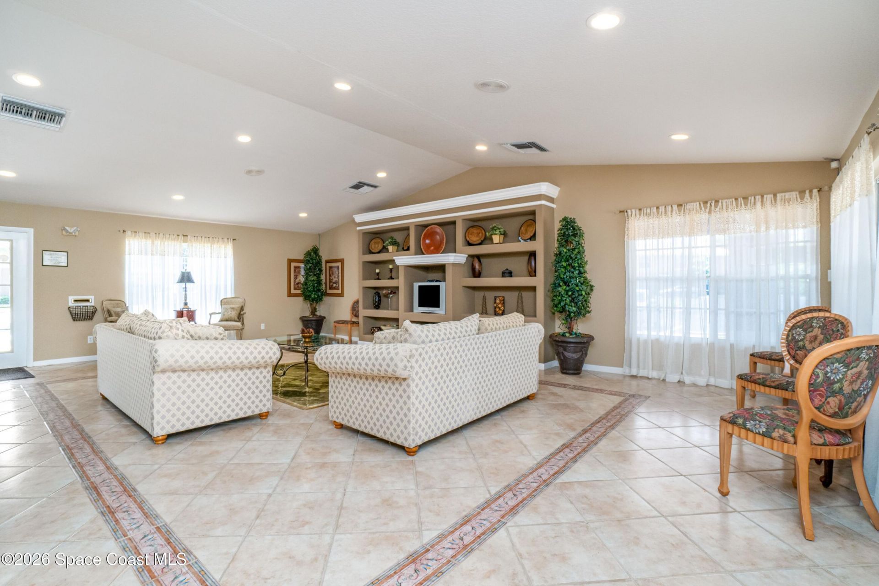
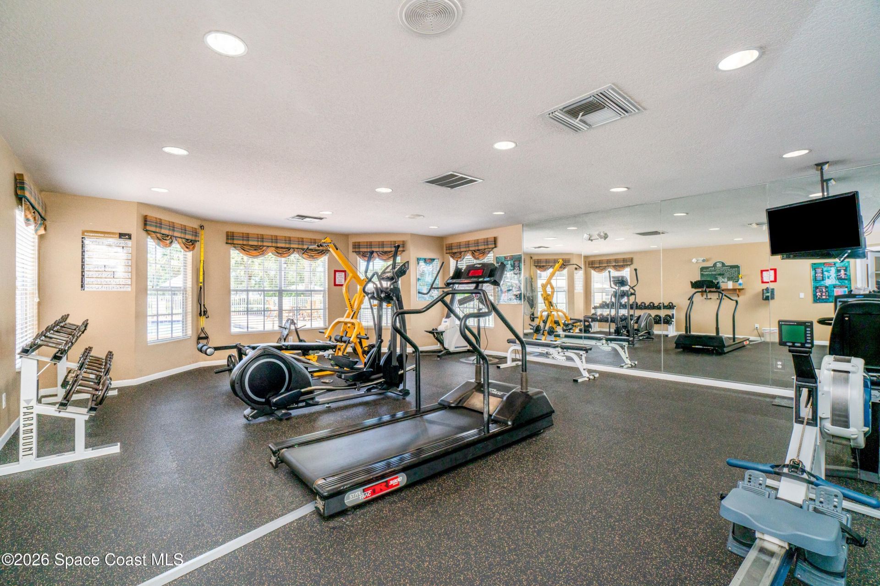
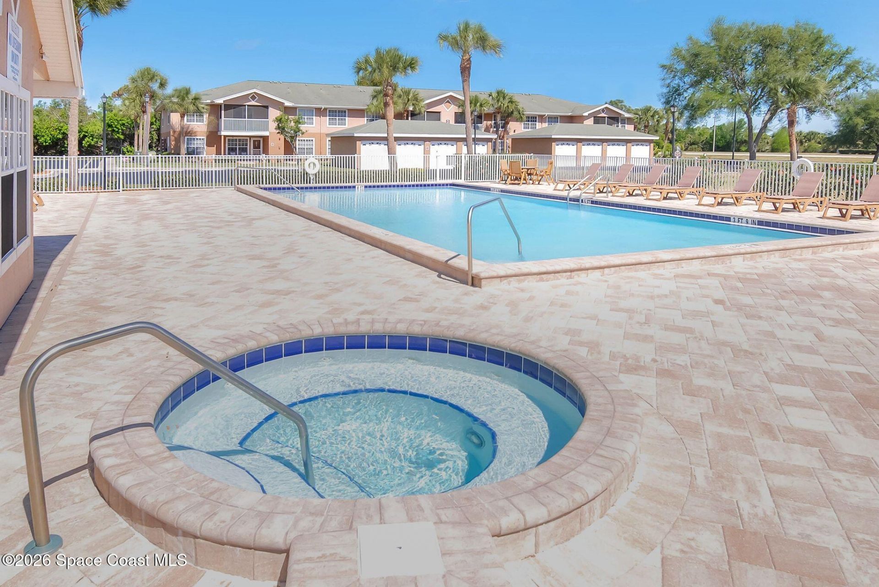
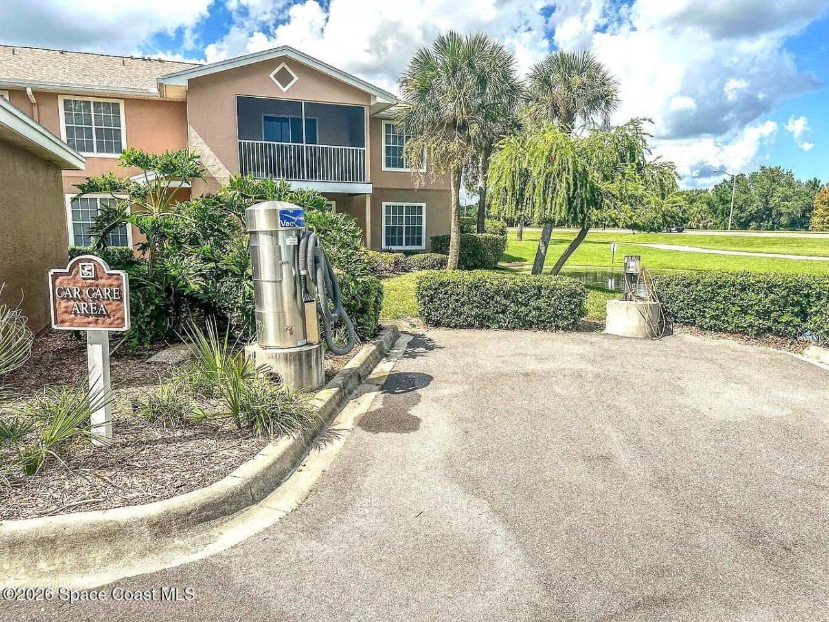
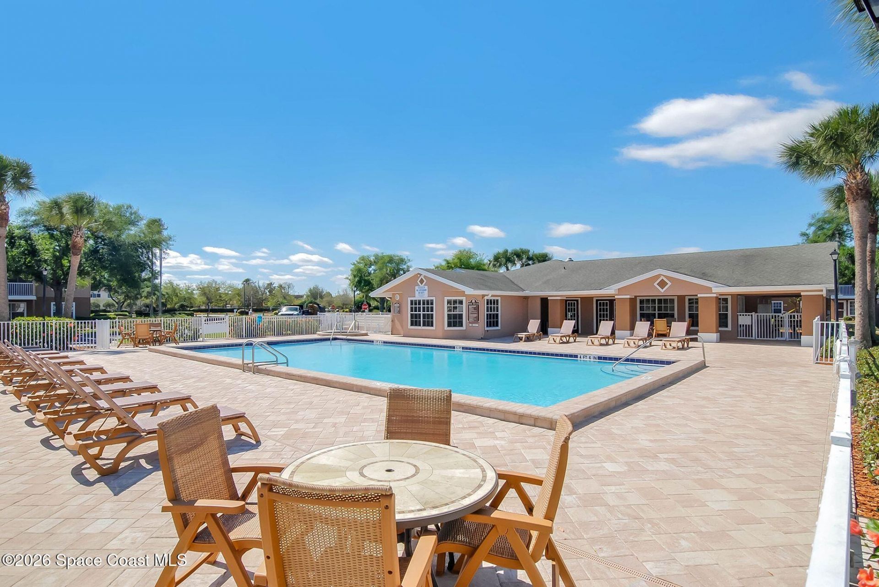
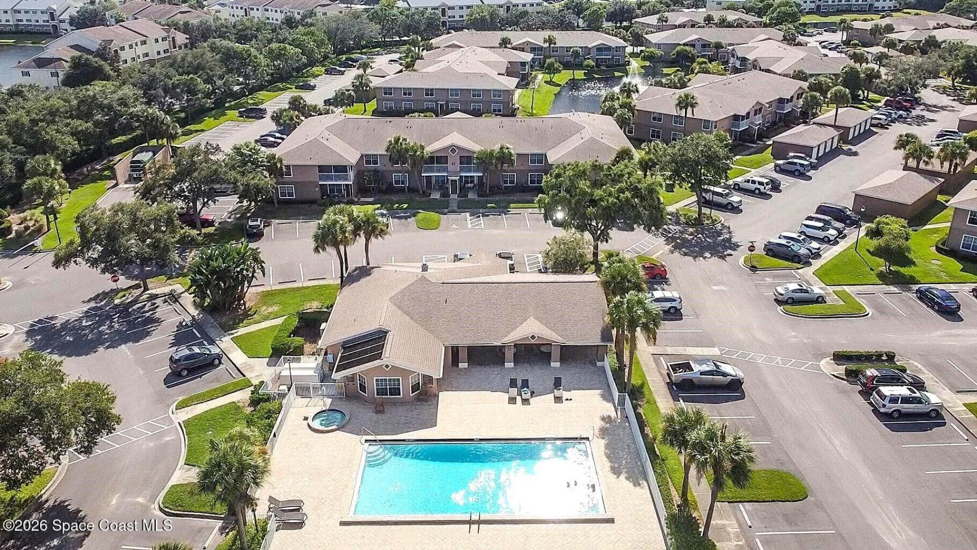
Common Amenities: Car Wash Area, Fitness Center, Maintenance Grounds, Management - Off Site, Pool, Spa/Hot Tub
Days on Site: 6
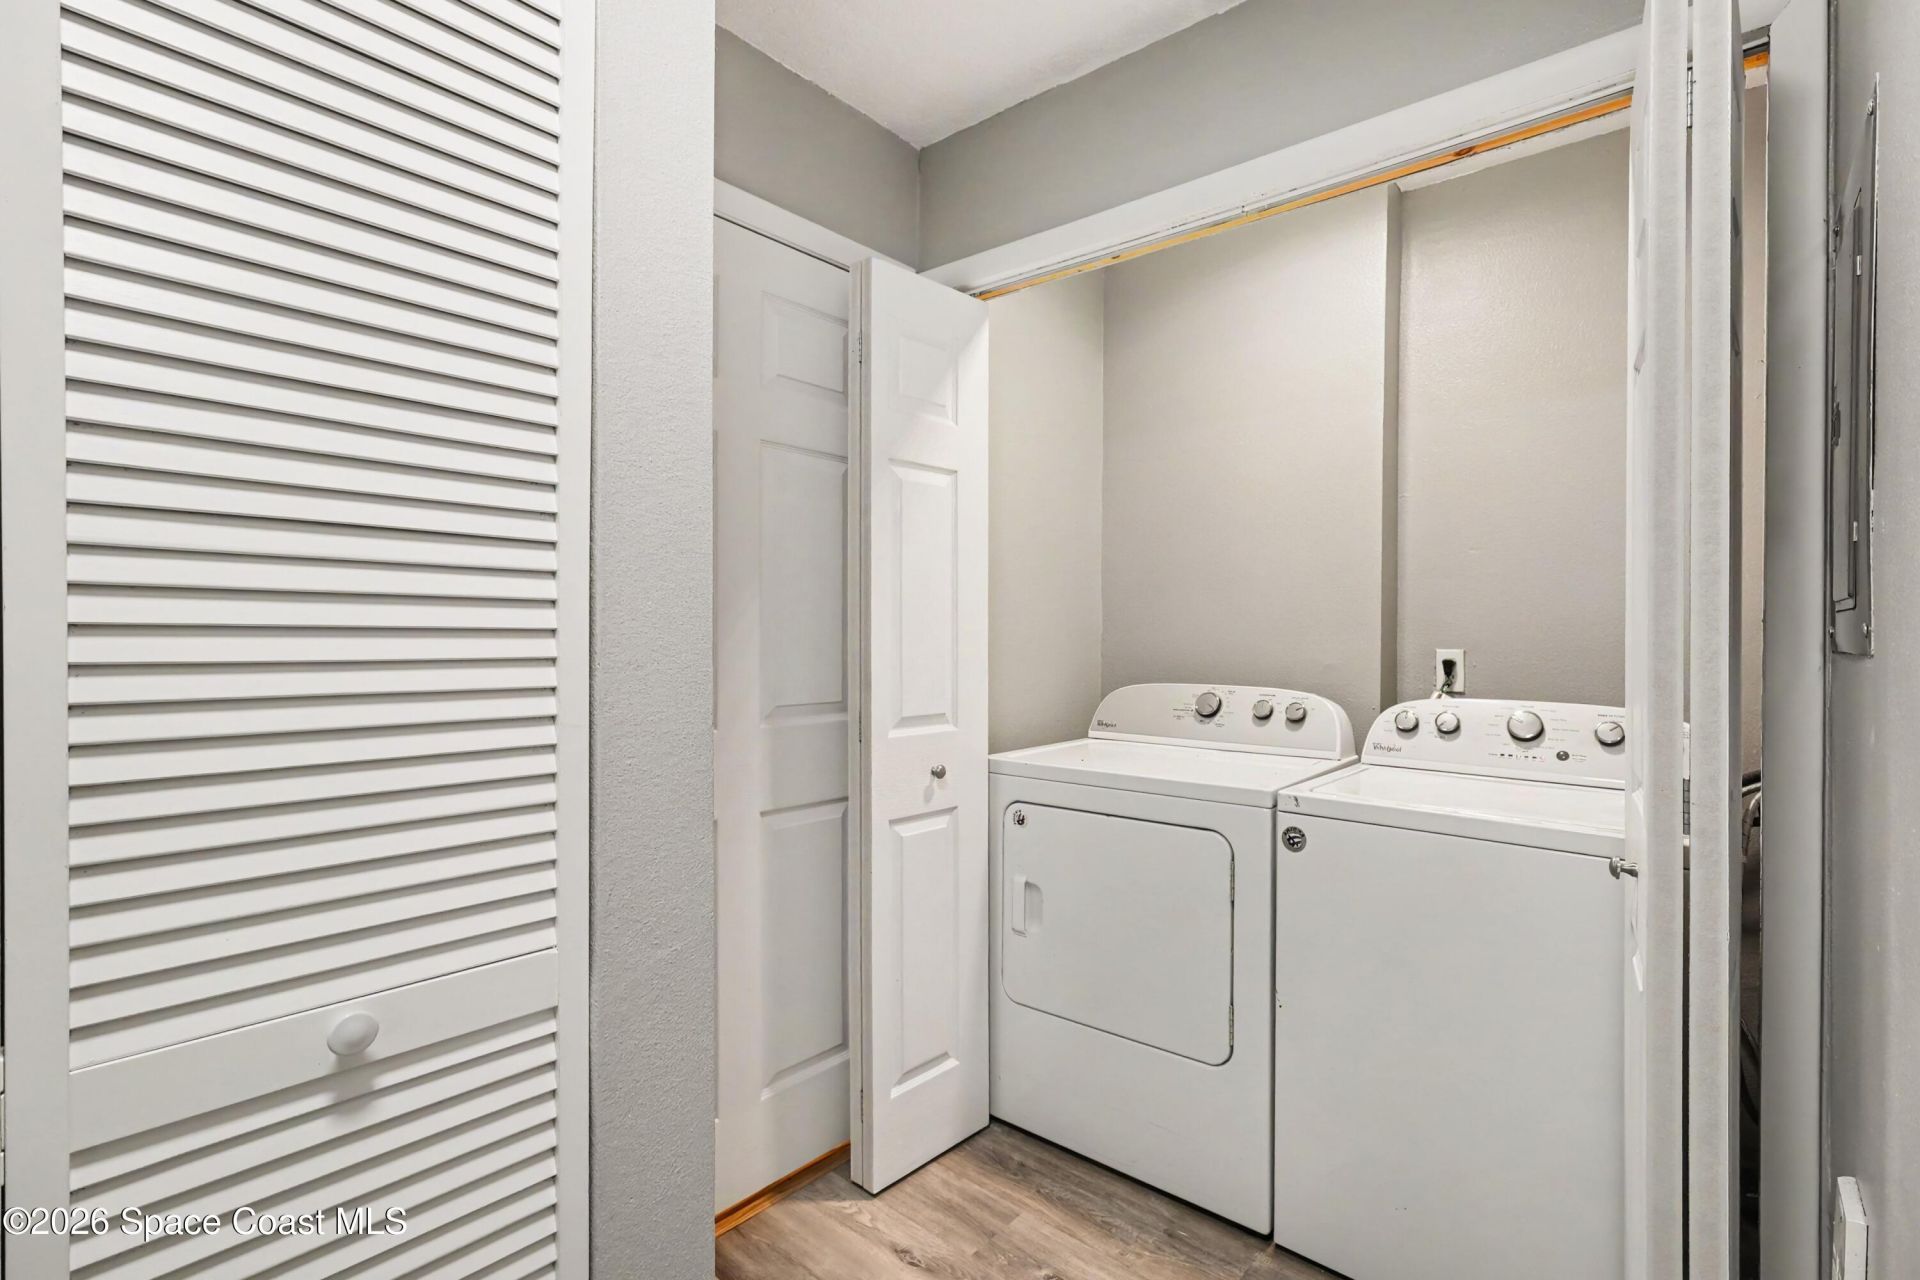
Equipment/ Appliances Features: Dishwasher, Disposal, Dryer, Electric Oven, Electric Range, Electric Water Heater, Microwave, Washer
Exterior: Frame, Stucco
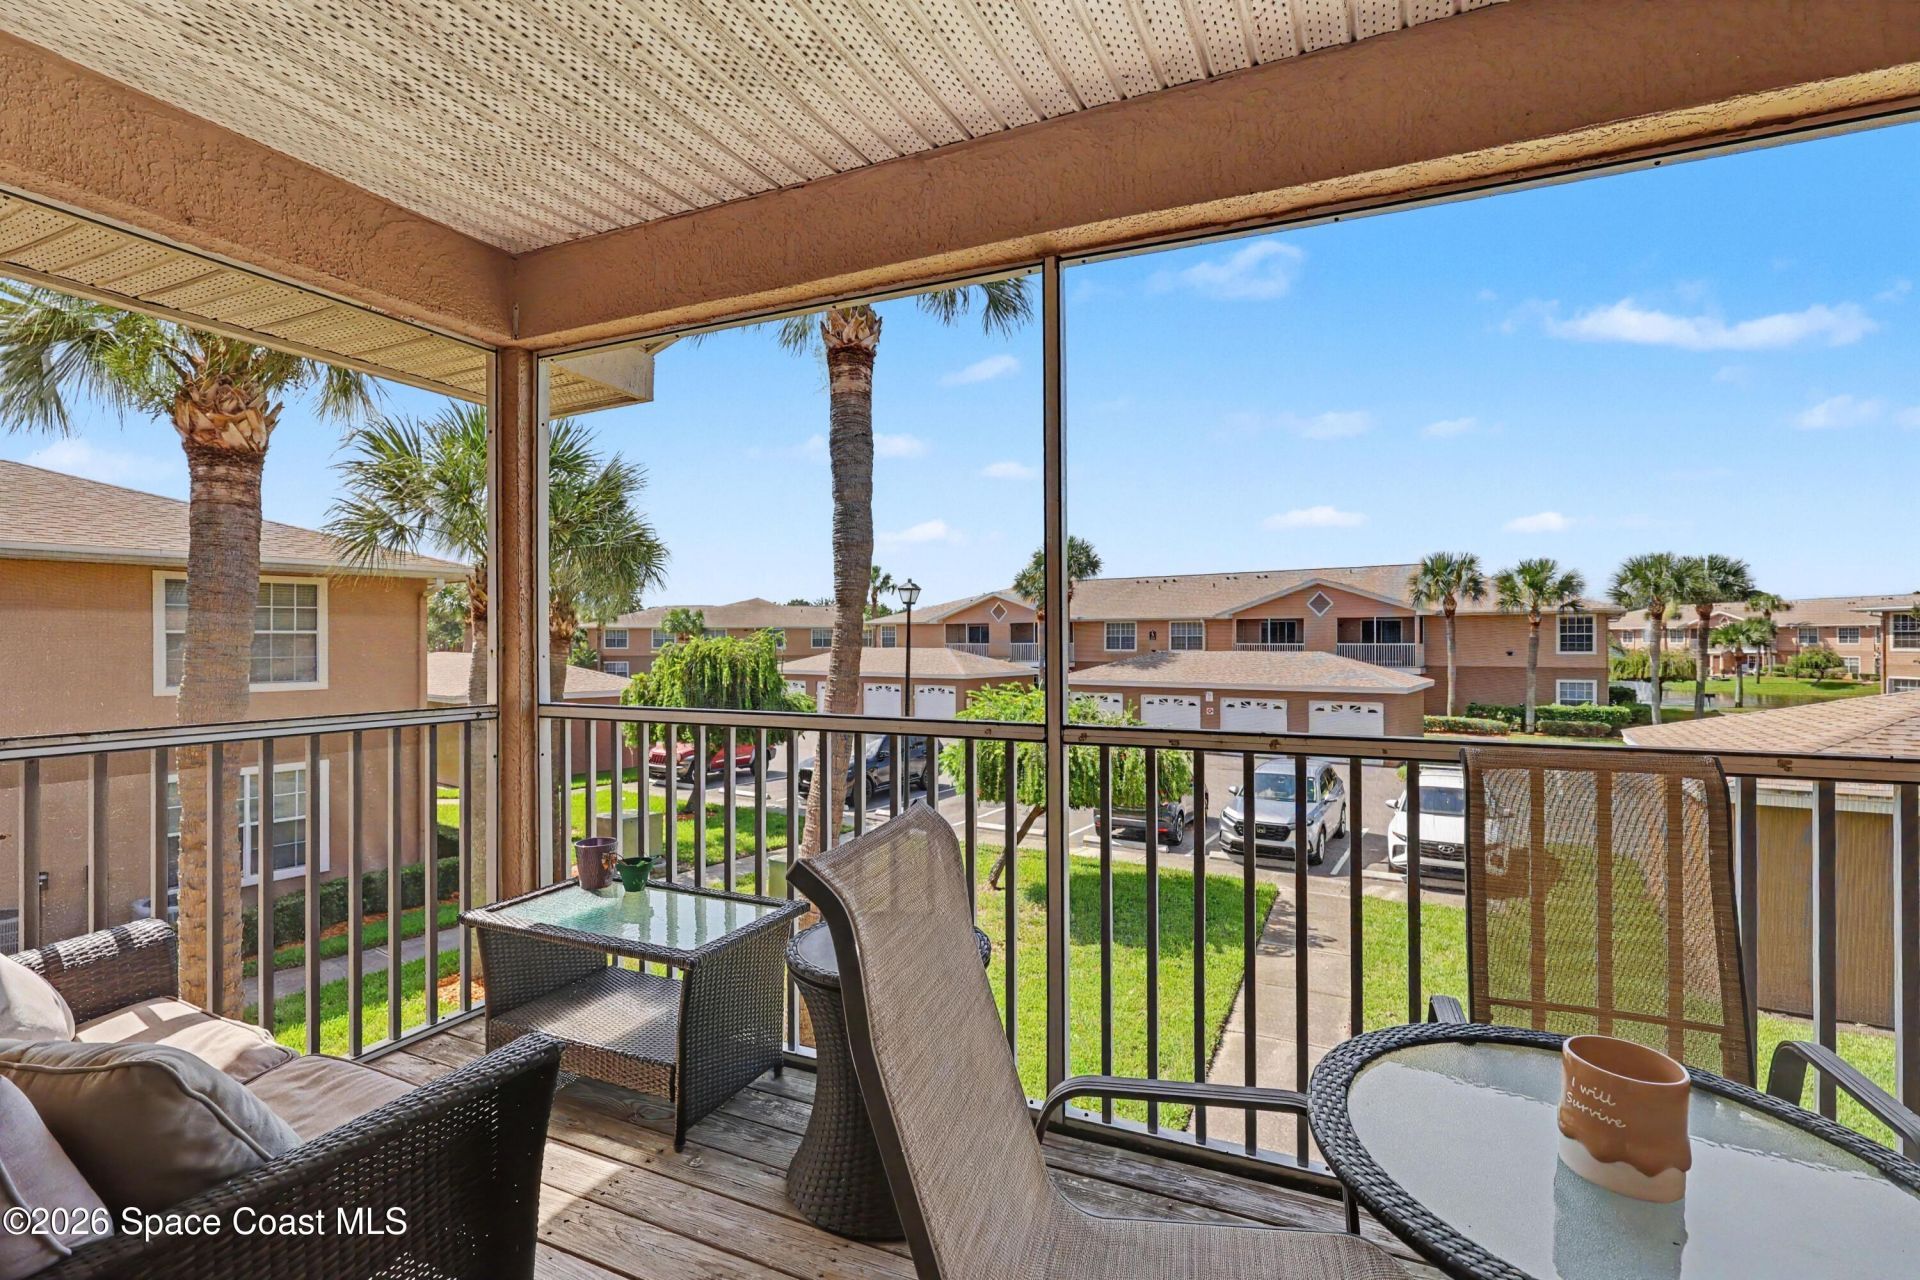
Outdoor Features: Balcony, Courtyard
Flooring: Tile
Home Style: Traditional
Hot Tub: Yes
Lot: Other
Parking Notes: Parking Lot, Unassigned, Other
Security/ Safety Features: Security Gate, Smoke Detector(s)
Sewer: Public Sewer
Utility Features: Cable Available, Cable Connected, Electricity Available, Electricity Connected, Sewer Connected, Water Connected
Water: Public
Construction: Frame,Stucco

Local Schools

High School: Viera
Middle School: Kennedy
Elementary School: Williams

Neighborhood Information

Neighborhood Map

Neighborhood Hero

Neighborhood Highlights

Neighborhood Characteristics

Neighborhood Market Trend

Neighborhood Schools

Courtesy of

Agency Name: Coldwell Banker Realty
Agent Name: Chuck E Bennett
Agency Phone: 321-259-5280

agent picture

Presented by

Agent Name: Gail Weir Robinson
Agent Phone: 561.301.2594
Agency Title: Illustrated Properties
Request Info

IDX logo

Gail Weir Robinson
ipre.com
Agent Cell:
561.301.2594
Office Phone:
561.626.7000

Mortgage Calculator

%
years/fixed
yearly
yearly (est.)

Estimated Payment

$ 1,144.40 Principal & Interest $1,080.23 Property Tax (data not provided by mls) $0.00 Homeowner's Insurance $64.17
Mortgage Logo

Login to My Illustrated Account

Pixel