SIGN UP Login/Register
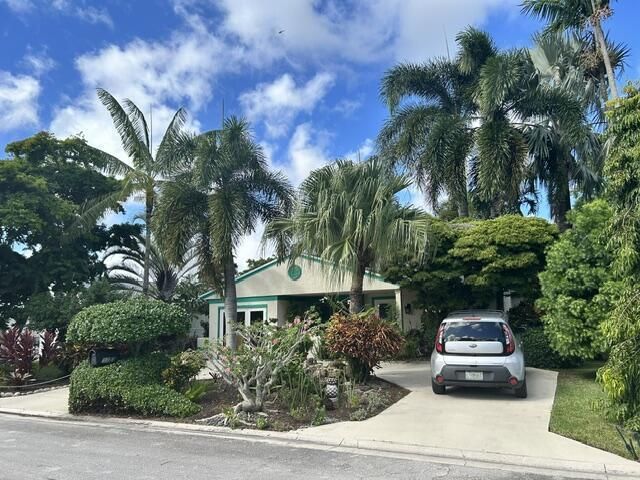
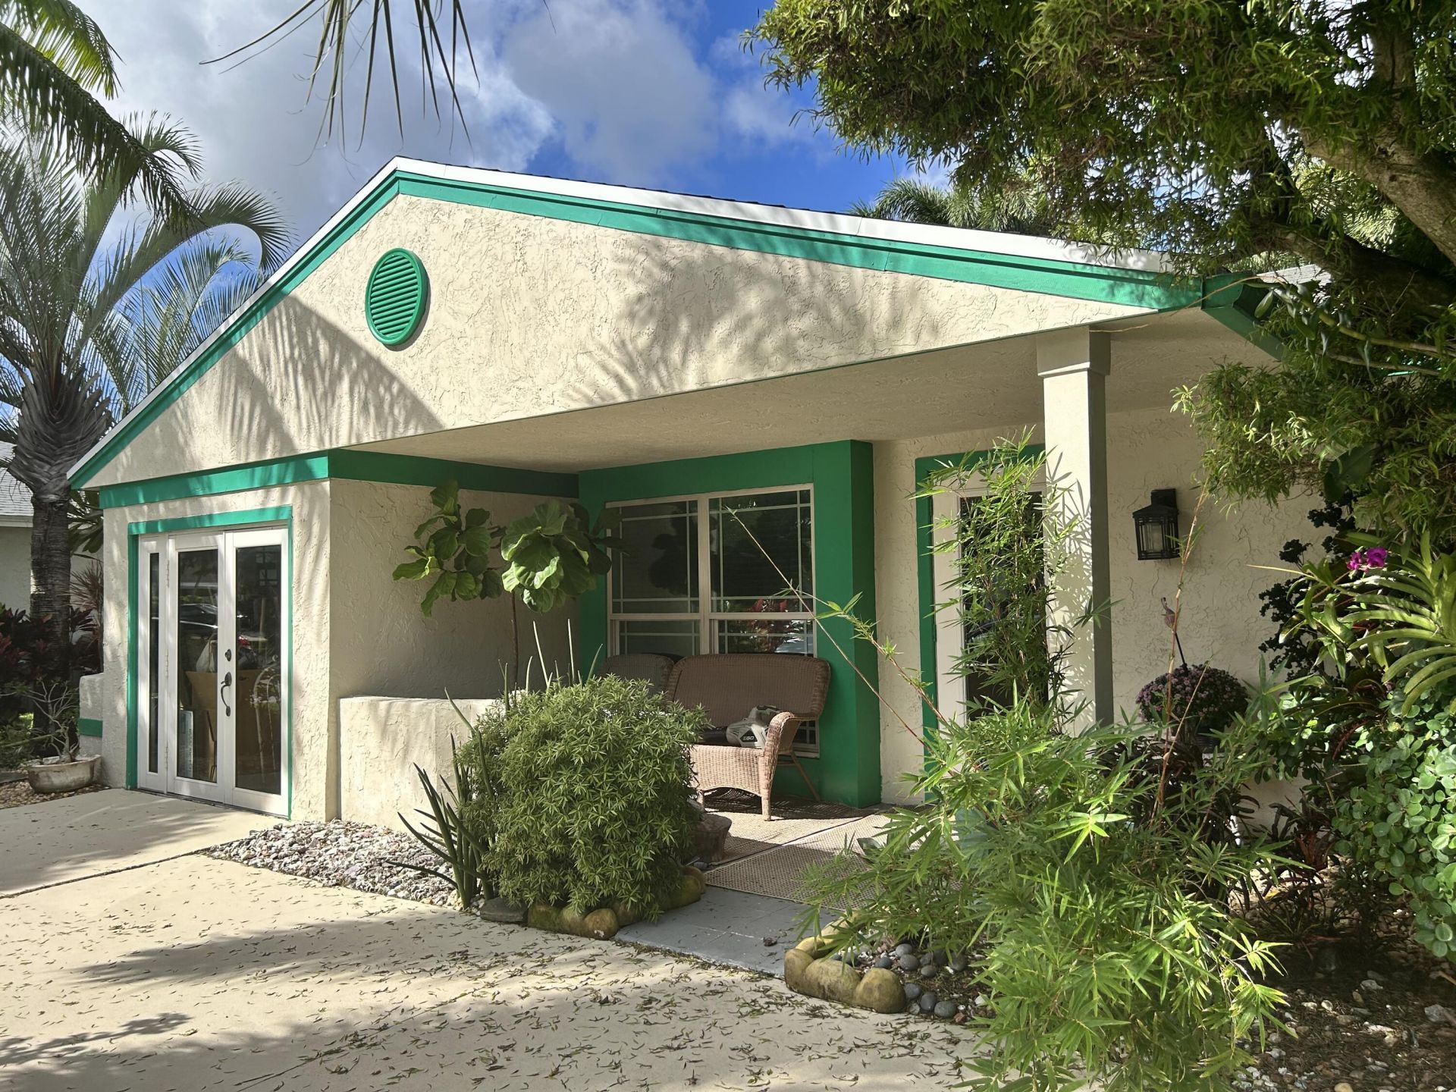
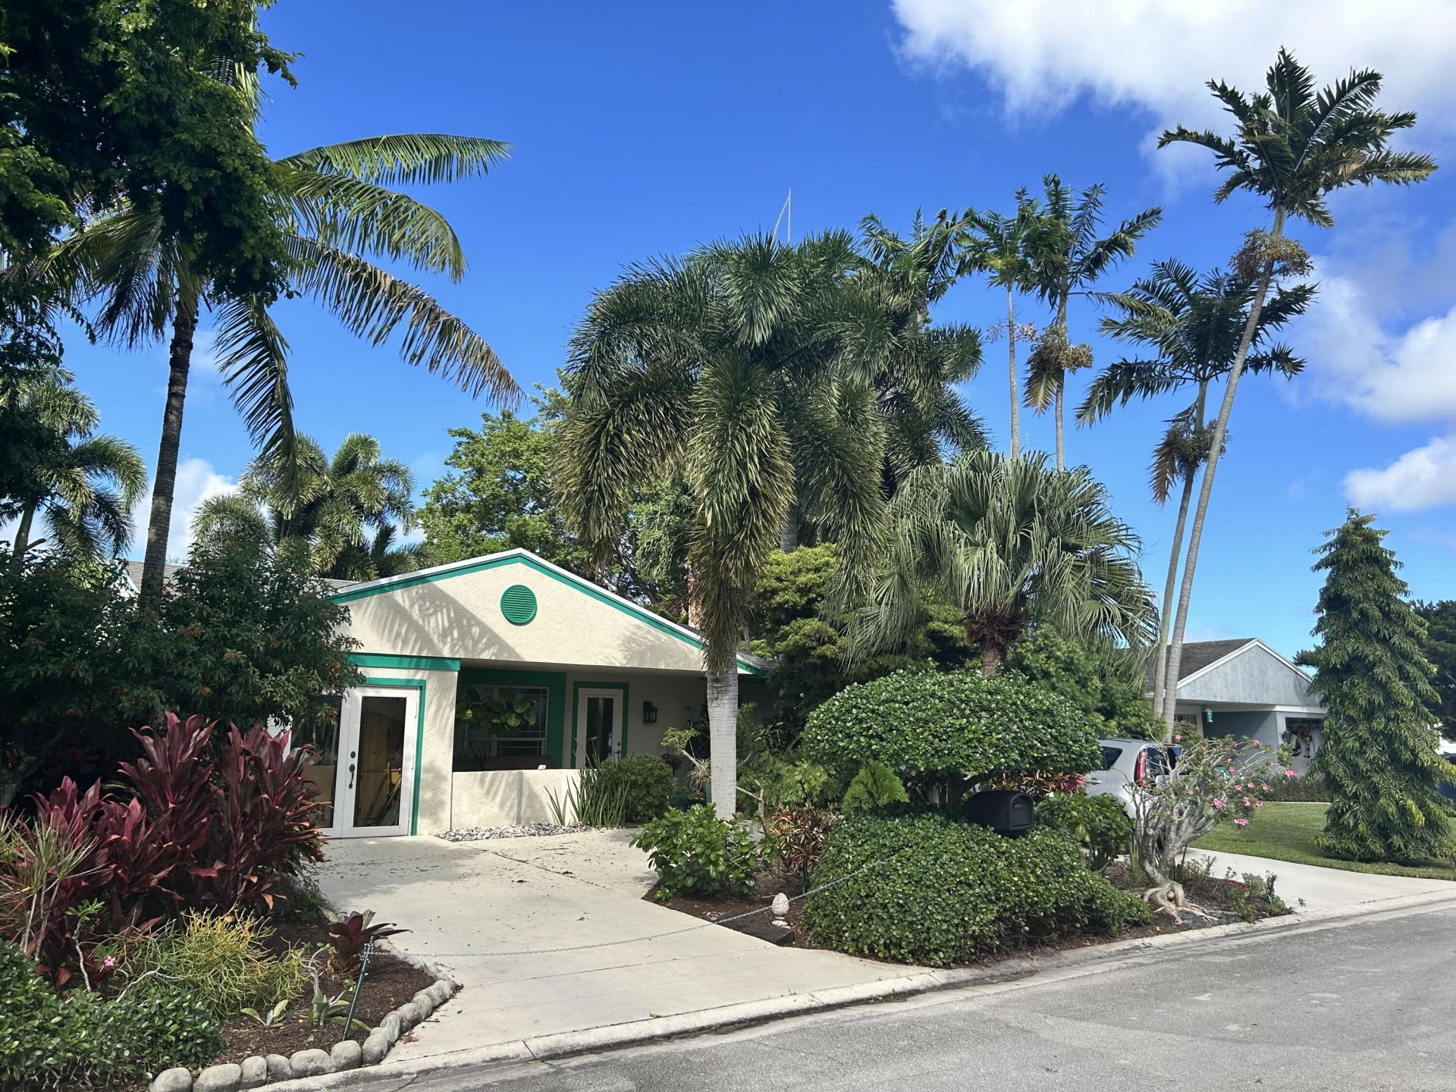
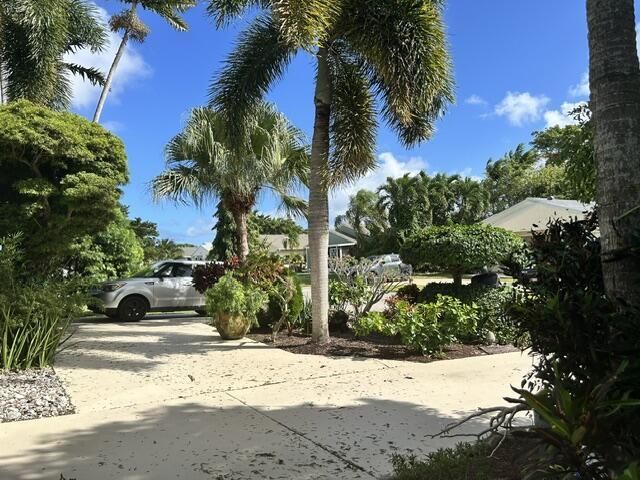
8353 Huntsman Place, Boca Raton, FL 33433 Photo
New - 6 Hours Ago
8353 Huntsman Place, Boca Raton, FL 33433 Photo
New - 6 Hours Ago
8353 Huntsman Place, Boca Raton, FL 33433 Photo

12 Photos

8353 Huntsman Place Boca Raton, FL 33433
$499,500
  • Beds
    3
  • Baths
    2 full
  • Total Square Feet
    1,989
  • Lot Size
    0.14 acre(s)

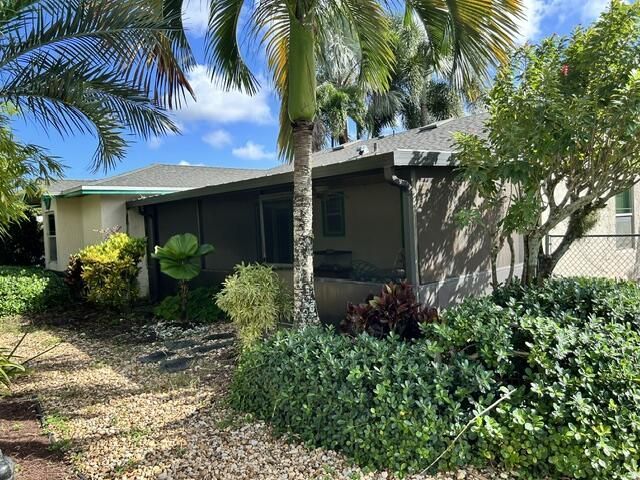
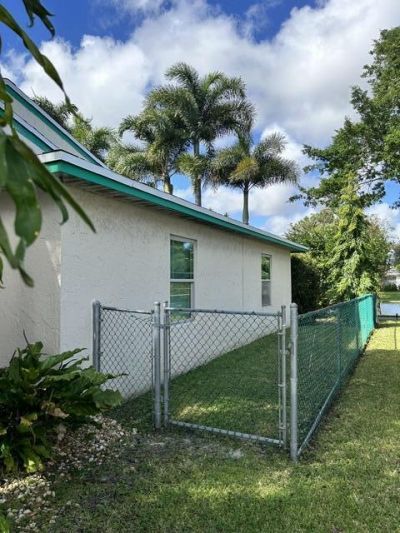
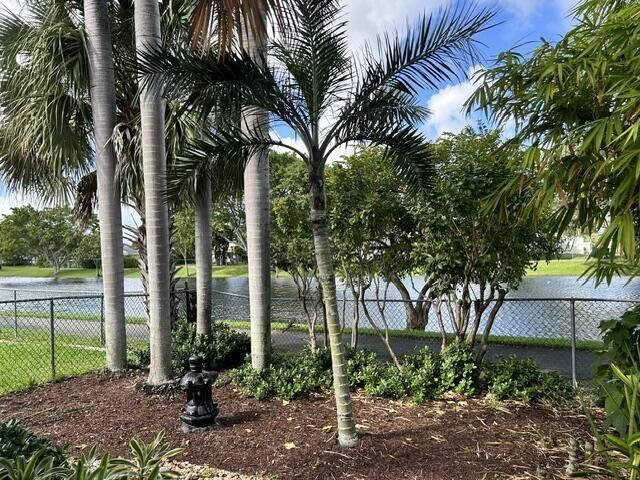
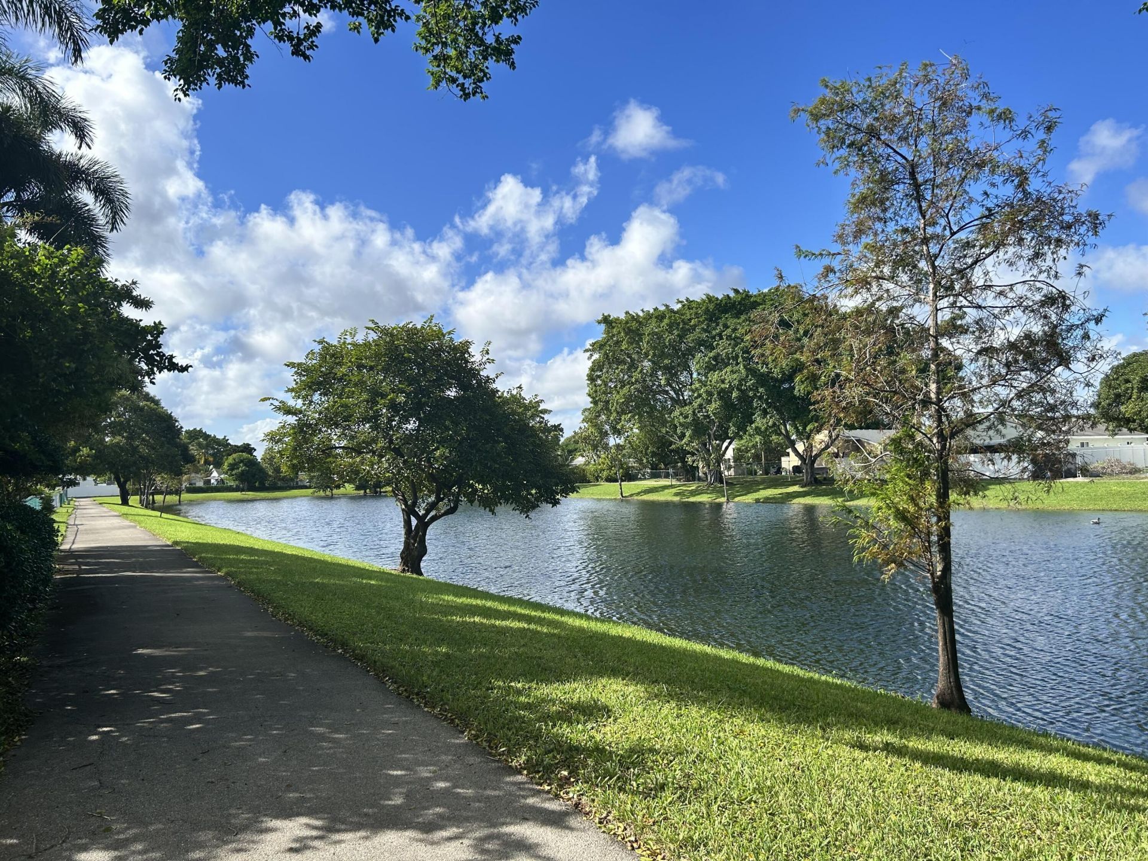
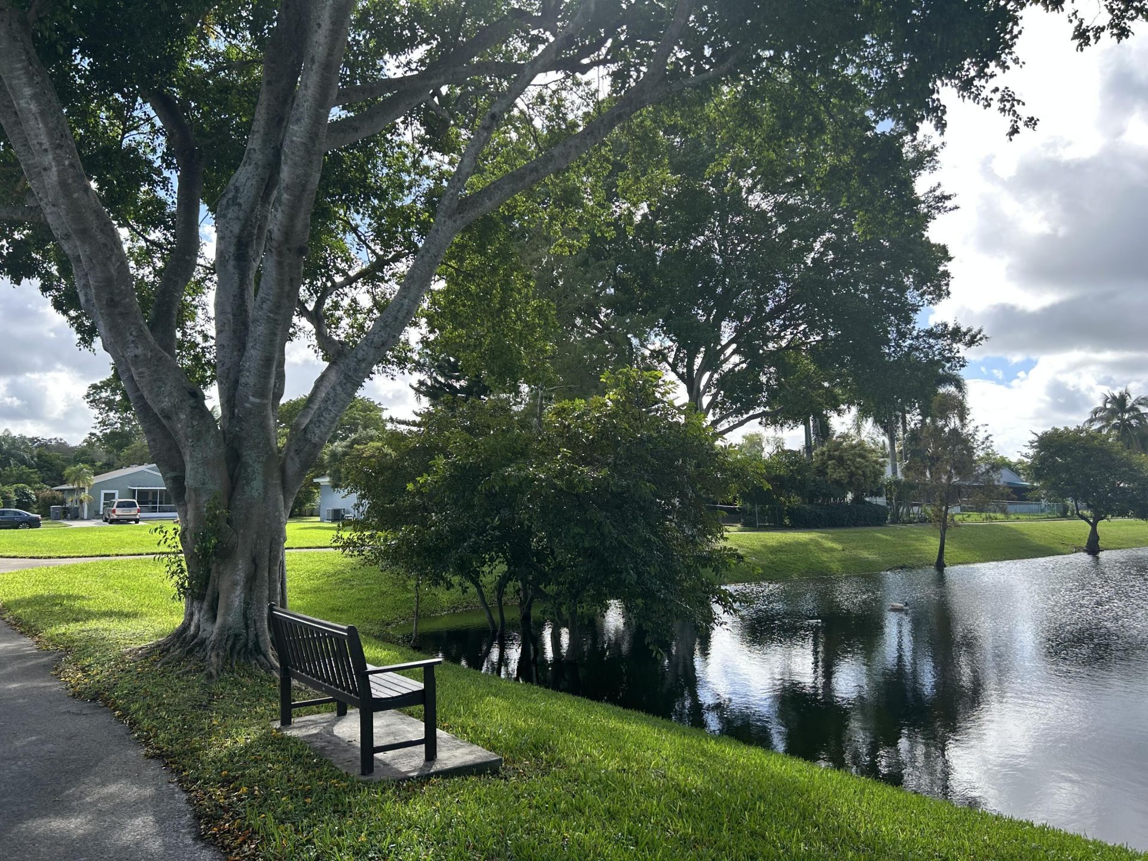
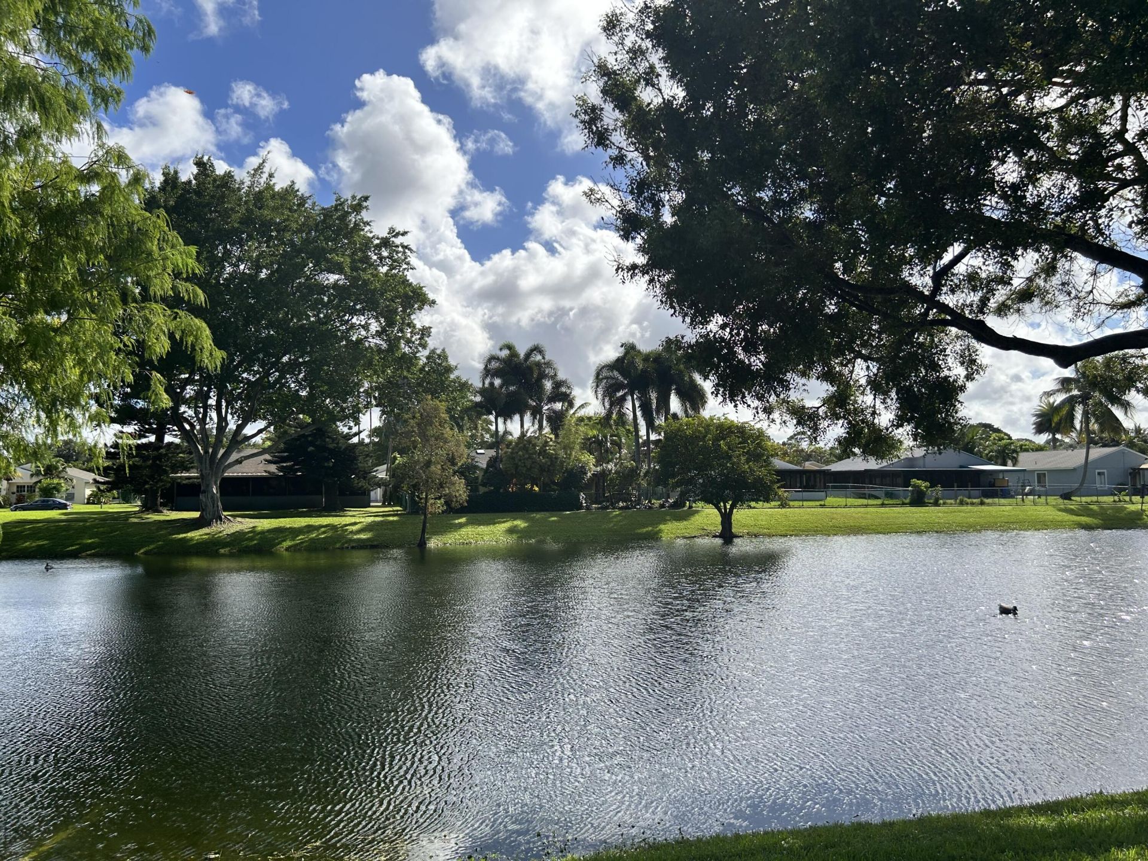
LAKEFRONT! SPACIOUS 3 BEDROOM, 2 BATH HOME ON LUSHLY LANDSCAPED LOT,FAMILY RM WITH SLIDING GLASS DOOR TO ROOFED SCREENED PATIO OVERLOOKING LAKE;SPLIT BEDROOM PLAN;EAT-IN KITCHEN WITH VAULTED CEILING-APPLIANCES APPROX 1 YR OLD/LARGE GRANITE SINK;BUILT-IN WALL ENTERTAINMENT CENTER IN LIVING ROOM WITH VAULTED CEILING;POPCORN CEILINGS REMOVED;GARAGE CONVERTED TO AIR CONDITIONED AREA/NO GARAGE DOOR-HAS IMPACT FRENCH DOORS WITH SIDE PANEL & LAUNDRY AREA/CAN BE CONVERTED BACK TO GARAGE USE;IMPACT WINDO...

View More

Property Summary

MLS Number: B26095067
Status: Active
Subdivision: COUNTRY PARK AT BOCA RATON I
County: Palm Beach
Bedrooms: 3
Total Square Feet: 1,989
Price Per Sq. Ft.: $251
Style: Traditional
New Constuction: No
Waterfront: Yes
Property Type: Residential - Single Family
Cooling: Central Air, Ceiling Fan(s), Electric
Heating: Central, Electric
Lot Size: 0.14 Acres
Roof Type: Metal, Shingle
Stories: 1.0
Taxes: $1,988
Year Built: 1984
HOA Fee: $124/ Monthly

Featured Amenities

Built-in Features
Vaulted Ceiling(s)
Bedroom Layout - Split
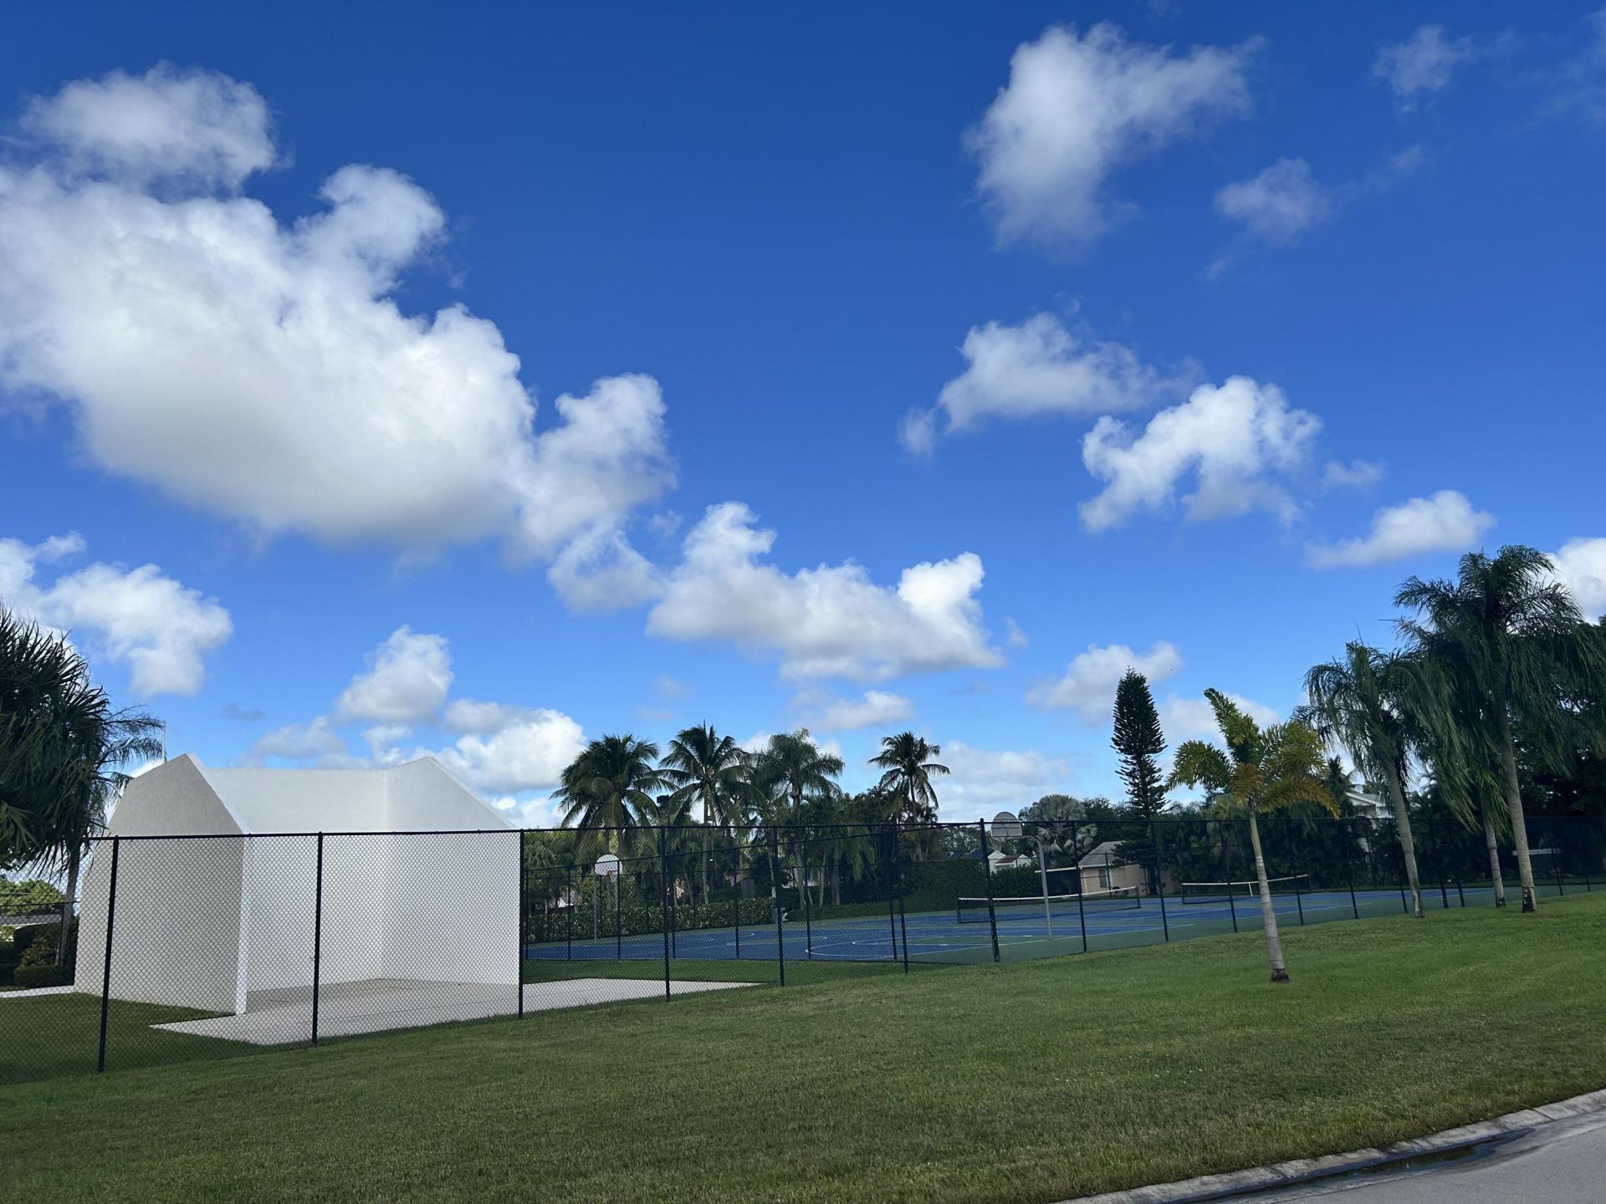
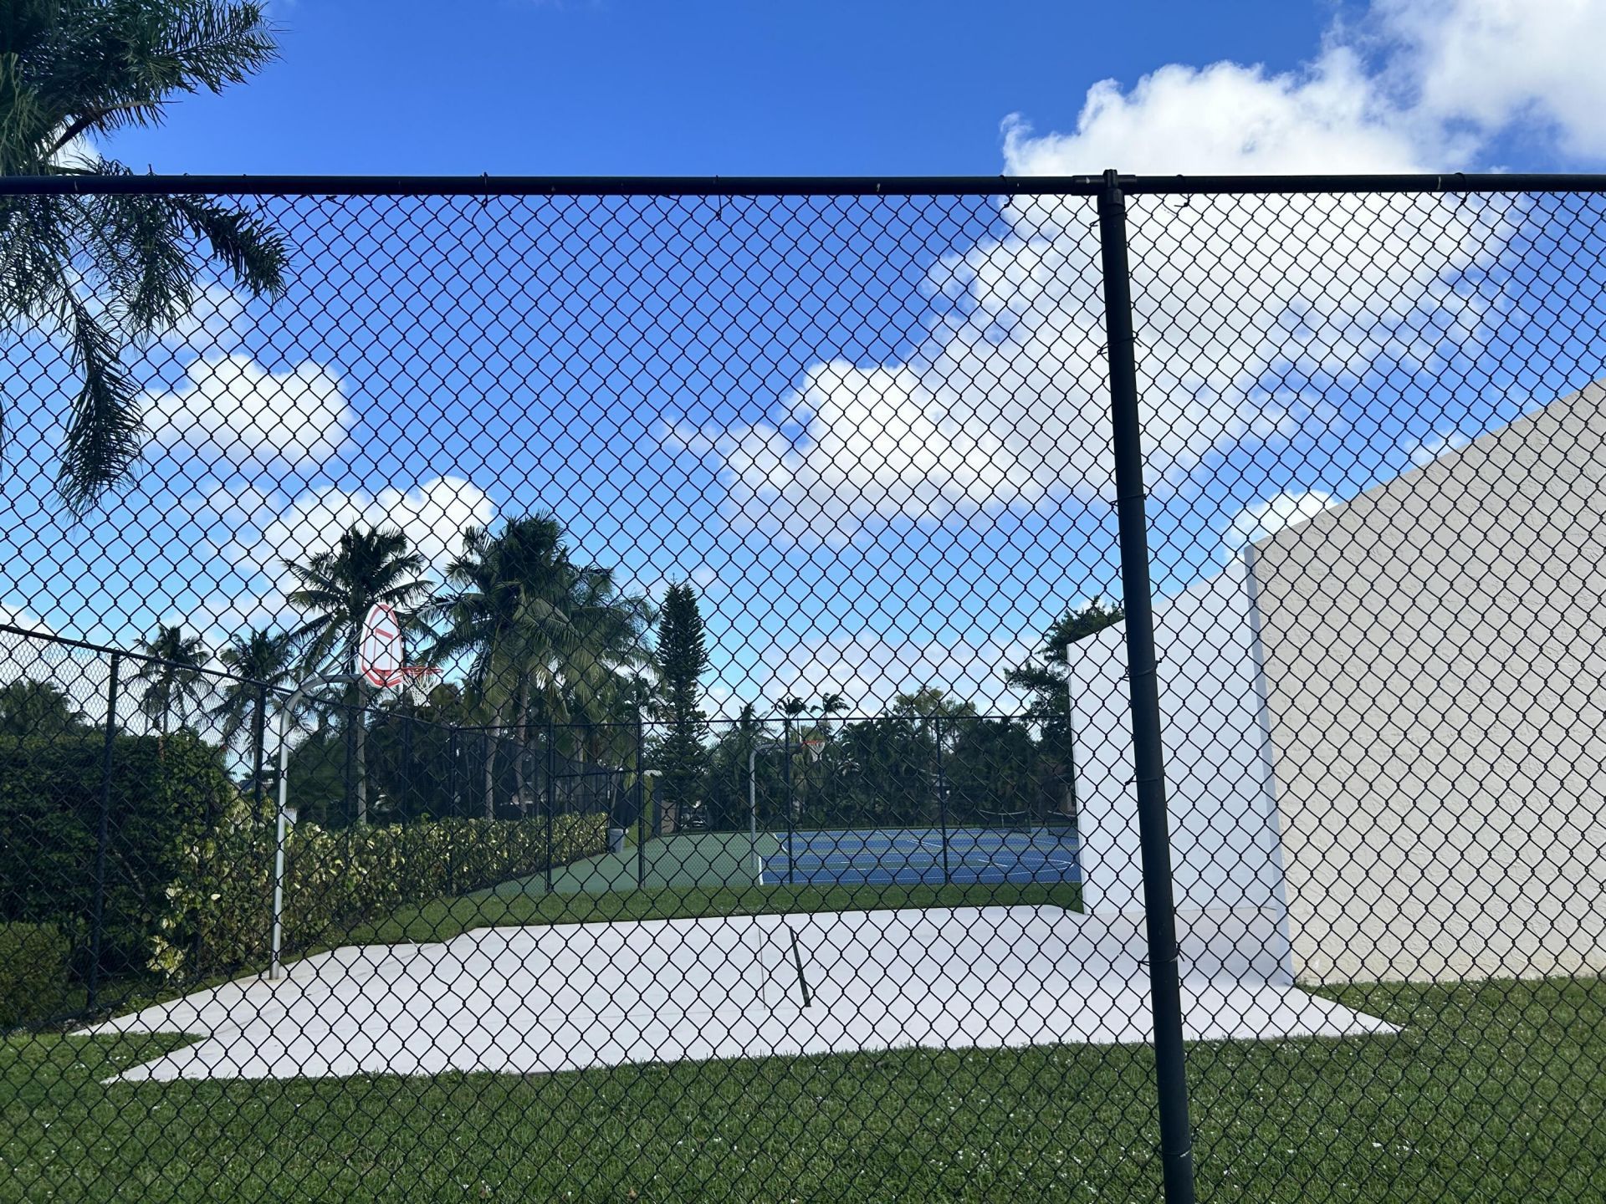
Basketball Court
Clubhouse
Tennis Court(s)
Trail(s)
Pickleball Court(s)
Street Lights
Recreation Facilities

Property Details

Accessibility: Visitor Bathroom
Appliances: Electric Water Heater, Dryer, Dishwasher, Electric Range, Microwave, Refrigerator, Water Heater, Washer
Association: COUNTRY PARK HOA
Association Fee Includes: Common Areas, Recreation Facility, Pool Service
Exterior: Frame, Stucco
Fencing: Back Yard, Chain Link
Flooring: Carpet, Concrete, Tile
Furnished: Unfurnished
Home Style: Traditional
Laundry: In Garage
Lot: Interior Lot, Landscaped
Other Equipment: TV Antenna
Parcel#: 00424732040001040
Parking: Circular Driveway, Converted Garage
Parking Notes: Circular Driveway, Converted Garage
Patio/Porch: Patio - Covered, Porch - Screened, Patio, Porch
Pets Allowed: Yes, Cats OK, Dogs OK
Restrictions: Buyer Approval Required
Security: Smoke Detector(s)
Sewer: Public Sewer
Special View Info: Garden, Water, Lake
Sprinkler: Other Sprinkler, Zoned Sprinkler
SQFT Living: 1610
Structure Type: House
Total Rooms: 9
Utilities: Electricity Connected, Other, Sewer Connected, Water Connected
Water: Public
Waterfront Features: None, Lake Front
Windows: Double Pane Windows, Single Hung Metal, Sliding, Skylight(s)
Construction: Frame,Stucco

Room Sizes

Kitchen: 10 X 16 Level Main
Living Room: 15 X 16 Level Main
Primary Bedroom: 11 X 15 Level Main
Bedroom 2: 14 X 12 Level Main
Bedroom 3: 10 X 13 Level Main
Family Room: 11 X 13 Level Main
Other: 10 X 26 Level Main
Other: 7 X 16 Level Main
Garage Converted: 10 X 22 Level Main

Local Schools

High School: Spanish River
Middle School: Omni
Elementary School: Hammock Pointe

Neighborhood Information

Neighborhood Map

Neighborhood Hero

Neighborhood Highlights

Neighborhood Characteristics

Neighborhood Market Trend

Neighborhood Schools

Courtesy of

Agency Name: Coldwell Banker
Agent Name: Ellen M Rossiter
Agency Phone: 561-395-2233

agent picture

Presented by

Agent Name: Gail Weir Robinson
Agent Phone: 561.301.2594
Agency Title: Illustrated Properties
Request Info

IDX logo

Gail Weir Robinson
ipre.com
Agent Cell:
561.301.2594
Office Phone:
561.626.7000

Mortgage Calculator

%
years/fixed
yearly
yearly (est.)

Estimated Payment

$ 2,763.97 Principal & Interest $2,452.61 Property Tax $165.67 Homeowner's Insurance $145.69
Mortgage Logo

Login to My Illustrated Account